Kitchen Remodel Planning and Cost Guide for Prescott Homes
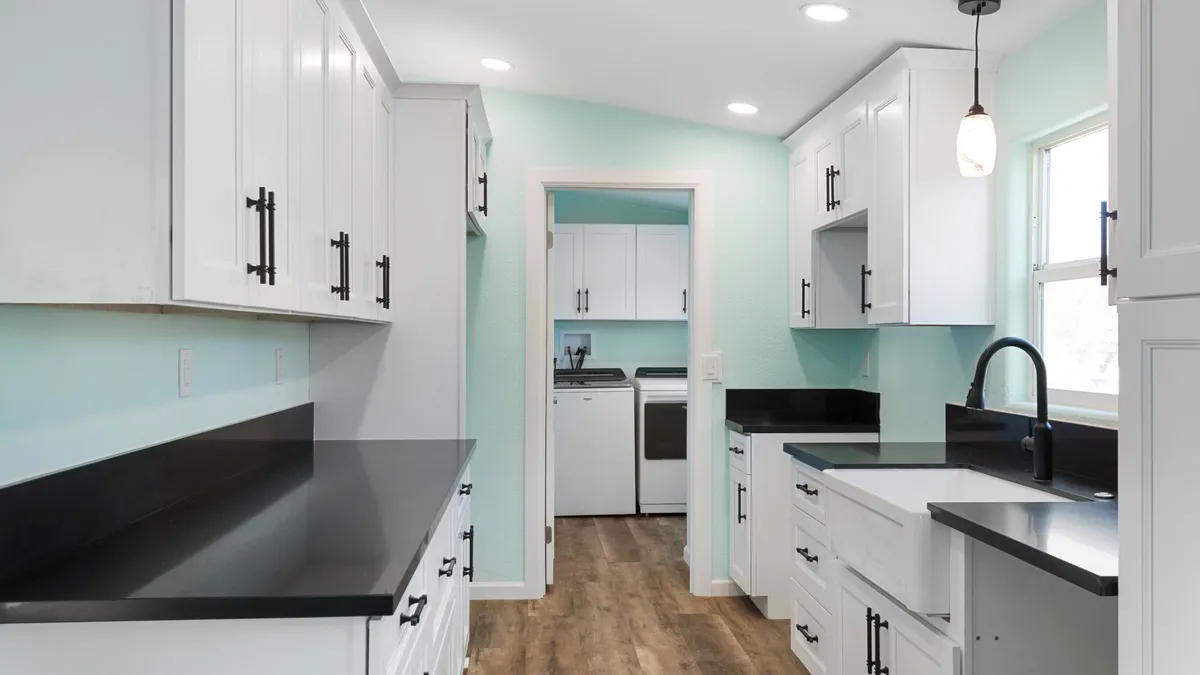
A kitchen remodel is one of the most rewarding projects a Prescott homeowner can take on, and also one of the easiest to underestimate. The difference between a smooth remodel and a stressful one usually comes down to planning the layout, the budget, and the timeline before anyone swings a hammer. This guide walks through the decisions that matter most so you can plan a kitchen that works for the way you actually cook and live.
Start with layout and workflow
Before you fall in love with cabinet finishes, get the layout right. The way you move through a kitchen affects how it feels every single day, long after the new counters stop feeling new.
The work triangle
The classic planning idea is the work triangle, which connects your three busiest zones: the sink, the cooktop, and the refrigerator. Keep those three points reasonably close and unobstructed, and the kitchen will feel efficient no matter its size.
- Aim for clear, direct paths between the sink, range, and fridge.
- Avoid routing the main walking path straight through the triangle.
- Leave enough landing space on either side of the range and sink for prep.
In many older Prescott homes, the existing footprint fights the triangle. Opening a wall or relocating the sink can transform a cramped galley, but those moves carry cost and permitting considerations we will cover below.
Choose cabinets and countertops
Cabinets and counters usually command the largest share of a kitchen budget, and they set the tone for the whole room.
Cabinets
Stock cabinets arrive in fixed sizes and ship quickly, semi-custom lets you adjust dimensions and finishes, and full custom is built to fit an exact space. For most homes, semi-custom hits the sweet spot between flexibility and value. Pay attention to drawer glides, hinges, and box construction, because the hardware you cannot see is what keeps doors aligned years from now.
Countertops
Countertop choice balances durability, maintenance, and look.
- Quartz resists stains and needs little upkeep, which suits busy households.
- Granite offers natural variation and holds up to heat.
- Butcher block adds warmth but wants regular sealing.
Think about how you cook. A baker who rolls dough daily has different needs than someone who mostly reheats and entertains.
Plan lighting and electrical updates
Lighting is where a lot of remodels quietly fall short. A single ceiling fixture leaves counters in shadow right where you need to see. Good kitchen lighting works in layers.
- Task lighting under the upper cabinets to light the counters.
- Ambient lighting overhead for general brightness.
- Accent lighting to highlight an island or open shelving.
Older kitchens often need electrical updates to support a modern layout. Adding circuits for new appliances, placing outlets where small appliances will actually sit, and bringing wiring up to current code are common parts of the job. These updates are easy to overlook on a wish list, but they protect your home and keep the finished kitchen functional.
Pick flooring that holds up
Kitchen floors take a beating from foot traffic, dropped pans, and the occasional spill. The right material depends on your routine and your budget.
- Luxury vinyl plank handles moisture well and is comfortable underfoot.
- Tile is durable and easy to clean, though it can feel hard and cold.
- Engineered wood brings warmth and works in many Prescott homes.
Whatever you choose, plan the transitions to adjoining rooms early. A clean threshold between the kitchen and living space is the kind of detail that makes a remodel feel finished rather than patched together.
Understand what drives the cost
Every kitchen is different, so rather than quote numbers that would not apply to your home, it helps to understand the levers that move a budget up or down.
- Scope. Moving walls, plumbing, or gas lines costs more than a cosmetic refresh.
- Materials. Cabinet grade, counter material, and appliance tier add up fast.
- Layout changes. Relocating the sink or range means new plumbing and electrical.
- Surprises. Older homes sometimes hide outdated wiring or water damage behind the walls.
The honest way to plan is to decide what matters most to you, then build the budget around those priorities with a cushion for the unexpected. A clear scope up front is the single best protection against cost creep later.
Know when permits come into play
A simple swap of cabinets and counters within the same footprint is one thing. Once you move walls, reroute plumbing, or change the electrical layout, permitting usually enters the picture.
Permits exist to confirm the work meets code and keeps your home safe, and they matter when you eventually sell. As a licensed KB-1 Dual Building Contractor, ROC #359130, we handle the permitting and inspections that come with structural, plumbing, and electrical changes so the finished kitchen is documented and done right. If your plans stay cosmetic, we will tell you plainly that a permit is not needed.
Living through the project
A kitchen remodel means living without your kitchen for a stretch, and planning for that keeps the whole thing from wearing on you.
- Set up a temporary kitchen with a microwave, a coffee maker, and a sink alternative.
- Agree on a realistic timeline up front, including lead times for cabinets and counters.
- Keep a clear path for the crew and a plan for dust control.
As a veteran-focused general contractor based in Mayer, Vets 1st of Arizona hires and empowers veterans and brings that same discipline to every jobsite. We keep the work orderly, the communication steady, and the finish line in sight.
Plan your Prescott kitchen with Vets 1st
If you are weighing a kitchen remodel in Prescott, Prescott Valley, Sedona, Cottonwood, Mayer, or Flagstaff, we would be glad to help you map it out. Call (928) 776-3020 for a free phone quote, or schedule a $75 on-site estimate that we credit toward your project when you move forward. Let’s build a kitchen that fits your home and lasts.